A luxury contemporary villa interior characterized by open-plan living, refined warm neutral tones, organic textures, and premium marble and timber finishes.
Highlights
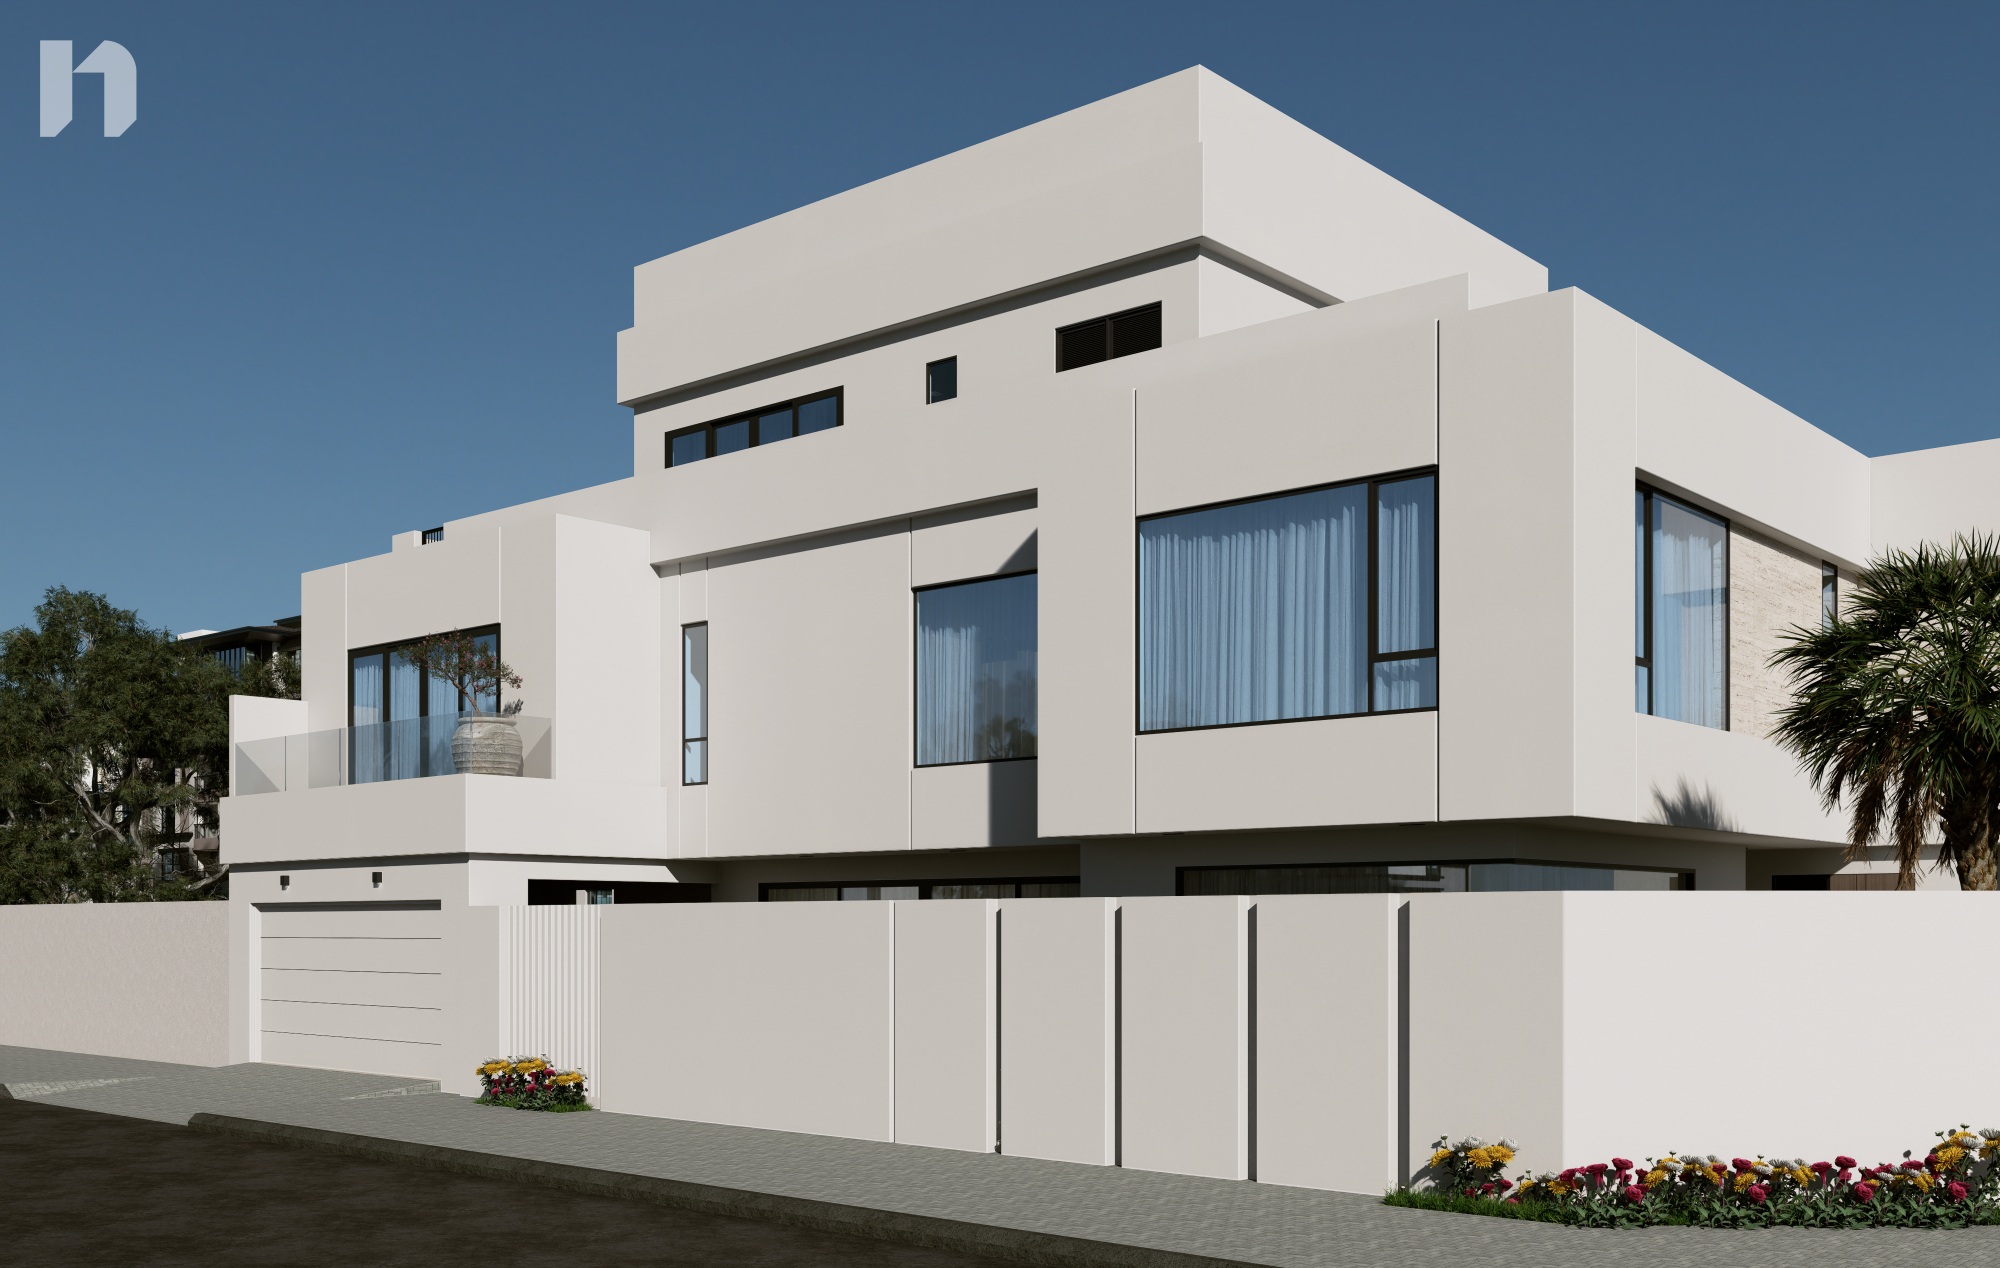
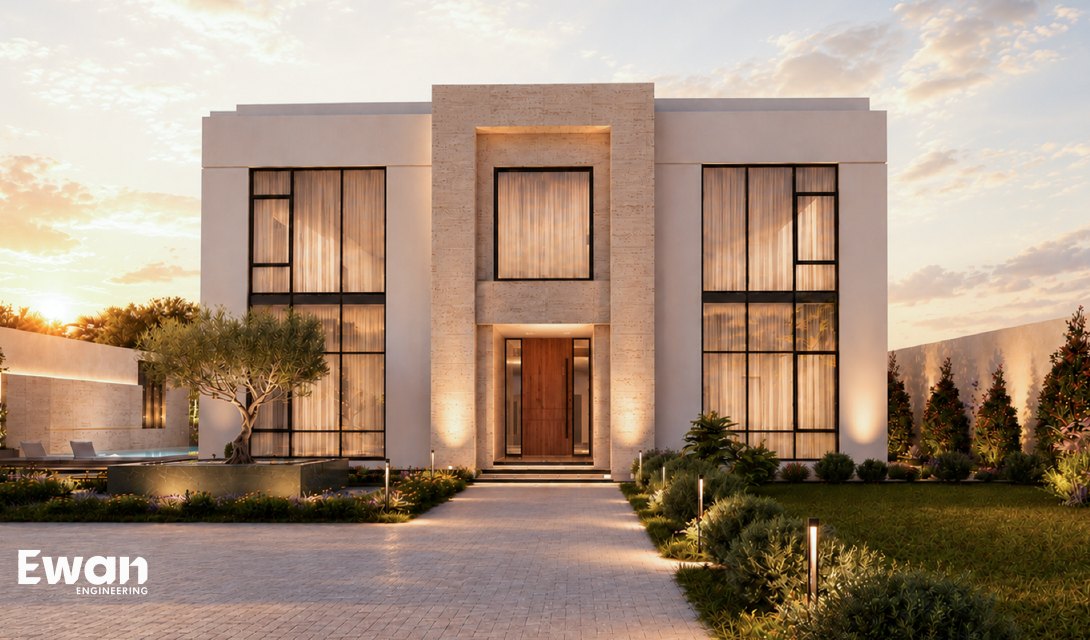
- Architecture & Facade / Architecture and Design Features clean modern white geometry paired with warm travertine stone paneling, bold black-framed windows, and a tall wood pivot entrance door.
- Private Courtyard & Pool / Courtyard and Amenities Includes an enclosed private courtyard with a swimming pool, travertine waterfall wall, wooden decking, and an adjacent covered carport.
- Interior Elegance & Flow / Interior Living Spaces: Designed with an open-plan layout featuring polished marble flooring, a floating glass-and-marble staircase, and warm neutral lounges framed by floor-to-ceiling glass
Property details
- 2Majlis
- 3Bedrooms
- 2Bathrooms
- 3Halls
- 2Floors
- 3Kitchens
- 2Garages
- 3Gardens
- 1Lifts
- 2Laundry rooms
- 2Maid’s rooms
- 1Swimming pools
- 1Guard rooms
Gallery (8)
 Villa Alvora (71)